Professional cargo lift solutions for warehouses, factories, restaurants, hotels, workshops, supermarkets and commercial buildings across Oman.
Cargo lift planning starts with the building, goods, landing requirements and daily operating needs.
A cargo lift is more than a vertical platform. It is part of your building's daily movement of materials, stock, equipment and supplies.
Our approach focuses on understanding your application, available space, landing arrangement and operating requirements before developing the right cargo lift solution for the project.
Cargo lift requirements change depending on the type of building, goods being moved, frequency of use and available installation space.
Support the movement of cartons, stock, equipment and materials between different warehouse levels.
Explore Solution →Designed around production environments where materials and equipment need controlled vertical movement.
Explore Solution →Practical vertical goods movement for shops, commercial buildings and multi-level business facilities.
Explore Solution →Help move food supplies, kitchen equipment, service materials and stock between levels.
Explore Solution →Support the movement of tools, components, equipment and workshop materials across levels.
Explore Solution →Integrate vertical movement into facilities where stock handling and access between levels are important.
Explore Solution →Cargo lifts can support many types of operations where goods, equipment and supplies need to move between levels.
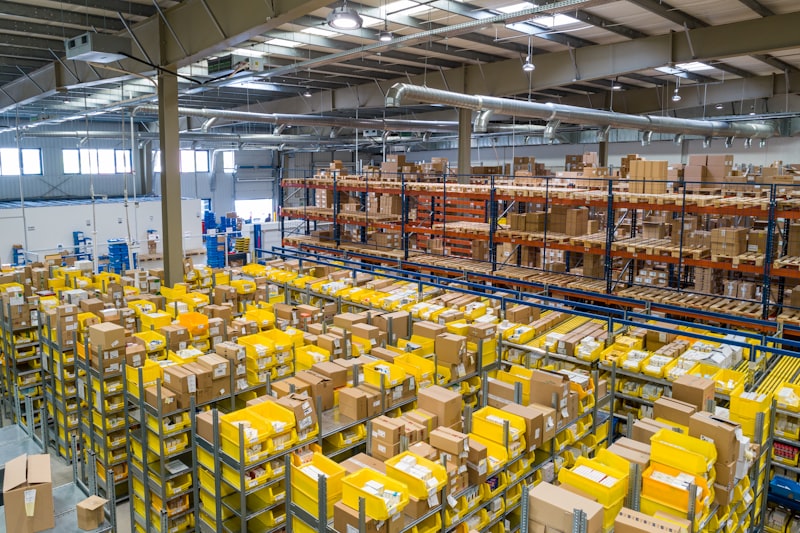
Stock, cartons and equipment.
Production and material handling.

Kitchen and service operations.

Back-of-house goods movement.

Multi-level business facilities.
A properly planned cargo lift can become an important part of how materials move through a multi-level facility.
The right configuration depends on your building, goods, access points and operating requirements.
Discuss Your ProjectMove goods and equipment between different levels of a facility.
Organize vertical movement around your existing operational process.
Provide a dedicated route for moving materials within the facility.
Consider access, landings, space and application requirements before installation.

Before recommending a configuration, several practical factors should be considered to make sure the solution matches the project.
Understand the type, weight and dimensions of goods intended for movement.
Review available installation space, structural conditions and access.
Identify the required levels and how goods will enter and leave the lift.
Consider frequency of use, environment, access and daily operating patterns.
Review the appropriate controls, access arrangements and project safety requirements.
A structured project process helps align the cargo lift solution with the building and operational requirements.
Discuss the application, building and material movement needs.
Review available space, levels, access and installation conditions.
Develop a project-specific configuration around the requirements.
Coordinate installation and project handover according to the agreed scope.

Whether goods are moving from a warehouse floor to storage, from a kitchen to another level, or between production areas, the lift should be planned around the actual workflow.
Explore examples of environments where professional material-handling solutions can support daily operations.
 Warehouse
 Factory
 Restaurant
 Hotel
 Industrial
Have a cargo lift project in Oman? These common questions can help you understand the planning process.
Ask Our TeamA cargo lift is a vertical lifting system intended primarily for moving goods, materials or equipment between different levels of a building.
They can be considered for warehouses, factories, restaurants, hotels, workshops, supermarkets, commercial buildings and other facilities where vertical goods movement is required.
Existing buildings can be assessed for a cargo lift project. Available space, structural conditions, access, landing levels and other site factors need to be reviewed before a suitable solution is selected.
Useful information includes the building location, number of levels, intended goods, approximate load requirements, available installation space and preferred access arrangement.
Yes. The project can begin with a consultation to understand the application and identify the information required for technical planning.
Contact the team with your building and application details. A project discussion can then be arranged to understand the requirements and next steps.
Share your building type, number of levels and material handling requirements. Our team can discuss the next steps for your Oman cargo lift project.